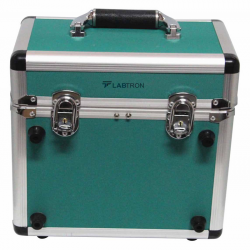
Rockwell hardness meter TRHM-A10

Rockwell hardness meter TRHM-A10 is used for the testing of ferrous & non-ferrous materials at Rockwell scale. The high quality stainless steel used in its preparation assures reliability & durability of the hardness tester. With novel appearance its analogue gauge display the hardness indication with good resolution. Equipped with oil pump controls test operations, it reduces operator’s involvement.

  • Preliminary test force 98 N
    Total test force 588, 980, 1471 N
    Brinell hardness test
    Vickers hardness test
    Magnification of Microscope
    Total test force dwell time 0 to 30 S
    Hardness indication Analogue display
    Resolution 0.5 HR
    Loading control Manual
    Maximum height of specimens 170 mm
    Distance from Indenter’s center to outer wall 165 mm
    Range of Rockwell hardness value HRA 20 to 88<br/> HRB 20 to 100<br/> HRC 20 to 70
    Dimension of the machine 510 × 230 × 750 mm
    Weight 85 kg
    Power supply AC 220 V , 50 Hz
    • Analogue display with resolution of 0.5 HR
    • Manual loading control
    • Rockwell scale HRA, HRB, HRC
    • Cone diameter indenter
    • Stainless steel weight selection control knob
    • Outside body with cast –iron material
    • Can be connected to printer
    • Easy to operate
  • Rockwell hardness tester has applications in workshops, inspection and production departments, Iron industry for testing.

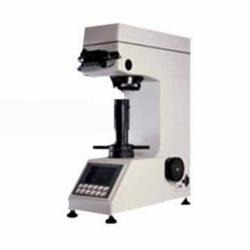
Digital low load Vickers Hardness tester TDVH-A10

  • 9.8 N, 49 N, 98 N, 196 N, 294 N, 490 NTest force
  • HV1, HV5, HV10, HV20, HV30, HV250Hardness value symbol
  • ± 3.0 %, ± 2.0 %Error range in display
  • Digital displayHardness indication

Rockwell hardness meter TRHM-A11

  • 98 NPreliminary test force
  • 588, 980, 1471 NTotal test force
  • 1 to 30 STotal test force dwell time
  • Digital displayHardness indication

Rockwell hardness meter (motorized type) TRHM-B10

  • 98 NPreliminary test force
  • 588, 980, 1471 NTotal test force
  • 306, 613, 1839 NBrinell hardness test
  • 294, 588, 980 NVickers hardness test
Portable Vibration Calibrator LPVC-A10
  • 10 Hz to1280 Hz + 0.01 %Frequency (continually adjustable)
  • 40 Hz to 320 Hz + 0.3 dB + 1 digitAmplitude acceleration ( at 30m/s2 pk )
  • 40 Hz to 320 Hz + 0.5dB +1 digitAmplitude velocity ( at 25mm / sec pk )
  • 40 Hz to 320 Hz + 0.5 dB + 1 digitAmplitude displacement ( at 50 μm pk-pk )
Digital Brinell hardness Tester TDBH-A10
  • 612.5 N, 980 N, 1225 NTest force
  • 1837.5 N, 2450 N, 4900 N/7350 N, 9800 N, 14700 N/29400 NBrinell hardness test
  • 8 to 650 HBW (hard metals steel ball)Hardness measuring area
  • Digital displayHardness indication

Benchtop gloss meter TBGM-A10

  • 60°Test angle
  • 2 × 3 mmGloss aperture
  • 0 to 1000 GUMeasurement range
  • 0.2 GU (0 to 100 GU), 0.2 % GU (100 to 1000 GU)Repeatability

Rockwell hardness meter (motorized type) TRHM-B10

  • 98 NPreliminary test force
  • 588, 980, 1471 NTotal test force
  • 306, 613, 1839 NBrinell hardness test
  • 294, 588, 980 NVickers hardness test
Rockwell hardness meter TRHM-A11
  • 98 NPreliminary test force
  • 588, 980, 1471 NTotal test force
  • 1 to 30 STotal test force dwell time
  • Digital displayHardness indication
Rockwell hardness meter TRHM-A10
  • 98 NPreliminary test force
  • 588, 980, 1471 NTotal test force
  • 0 to 30 STotal test force dwell time
  • Analogue displayHardness indication

Soil Salinity tester TSST-A10

  • 0.00 to 19.99 ms/cmSalinity Measurement range
  • EC ± 2% full scaleMeasuring accuracy
  • -5 to 50°CTemperature Measurement range
  • ± 0.5°CTemperature accuracy

Soil nutrient tester TSNA-A11

  • 0.001 to 9999Measuring range
  • A (absorbency of light) <0.003 within 3 minsStability
  • <3.0 %Linearity error
  • A (absorbency of light) <0.005Repeatability error
Soil nutrient tester TSNA-A10
  • 0.001 to 9999Measuring range
  • A (absorbency of light) <0.003 within 3 minsStability
  • <3.0 %Linearity error
  • A (absorbency of light) <0.005Repeatability error
Three roll mill machine TRMM-A10
  • 0.5 to 1 kg, 2 to 3 kg, 5 to 7 kgMixed capacity
  • RT to 300°CTemperature range
  • PID controlTemperature control system
  • LED displayDisplay

Rubber Low Temperature Brittleness Tester TRBT-A11

  • Room temperature to -70 ℃ (room temperature ≤ 25 ℃)Temperature control range
  • ± 0.3 ℃Temperature accuracy
  • 0℃ to -30℃ around 2.5 ℃/min
    -30℃ to -40℃ around 2.5 ℃/min
    -40℃ to -70℃ around 2.0 ℃/min
    Impact speed
  • 910 × 510 × 860 mmMax dimension L × W × H

DIN abrasion tester TDAT-A10

  • 2.5 NTest arm weight
  • 2.5 ± 0.1 N, 5 ± 0.1 N, 10 ± 0.1 N,Additional Loads
  • 150 mmIdler
  • 40 ± 0.2 MAbrasion stroke
Whiteness and chromaticity tester TP-A10
  • Diameter ≥30 mm, Thickness ≤ 40 mmSample (size) length
  • Diffuse reflection factor Rx, Ry, Rz, stimulus value Y10, X10, Z10, chromaticity coordinates x10, y10, z10; lightness L *, chroma a * b *, chroma C * ab, hue angle h * ab, dominant wavelength λd, excitement purity Pe, color difference ΔE * ab, lightness difference ΔL *, chroma difference ΔC * ab, hue difference ΔH * ab, Hunter system L , A, bMeasurement mode
  • ≤ 0.1 within 30 minStability
  • Chromaticity co-ordinate 0.0001Accuracy
Tensile Stiffness Tester TP-B10
  • 38×70 mmSample (size) length
  • (1-500) mN.m (divided into 7 small ranges)Measuring range
  • 0.02Indication error
  • (200° ± 20°)/ minTest speed

Whiteness meter TP-A11

  • Diameter ≥30 mm, Thickness ≤ 40 mmSample (size) length
  • D/0 lighting geometrical viewing conditions, diffuser diameter (d) 150mm, testing hole diameter 30mmSystem
  • D65 as illuminating sourceLight source
  • ≤ 0.1 %Zero drift